
.jpg)
.jpg)
.jpg)
.png)
.jpg)
.jpg)
.jpg)
.png)
.jpg)
.jpg)
.jpg)
.jpg)
.png)
.png)
.png)
.jpg)
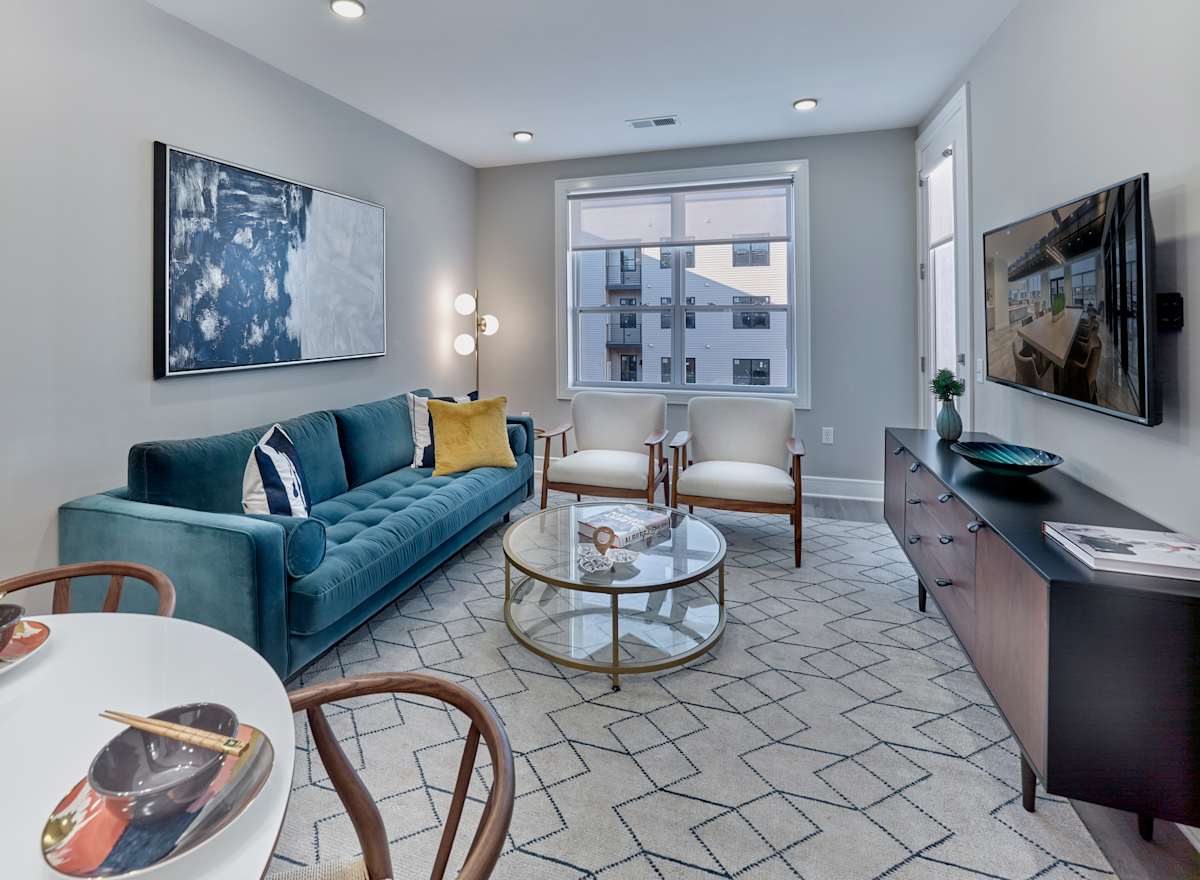

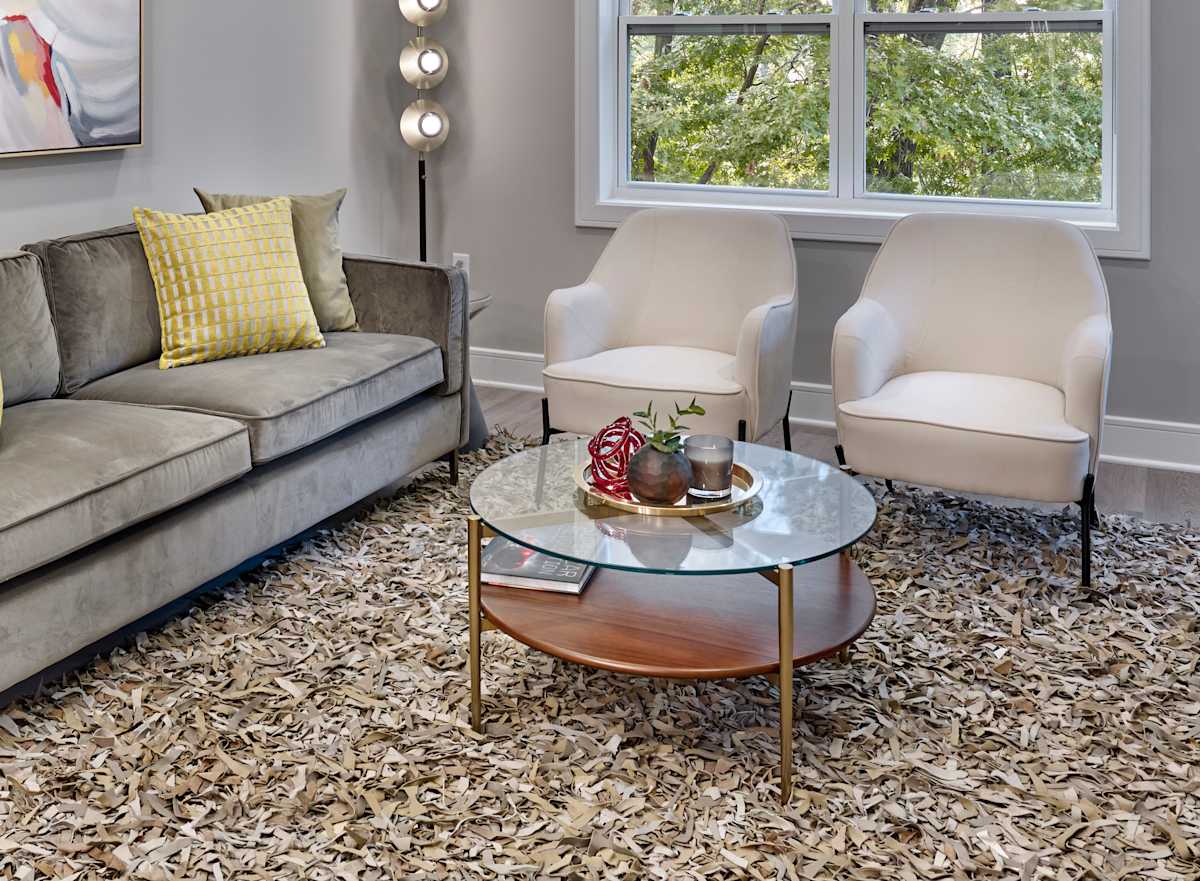
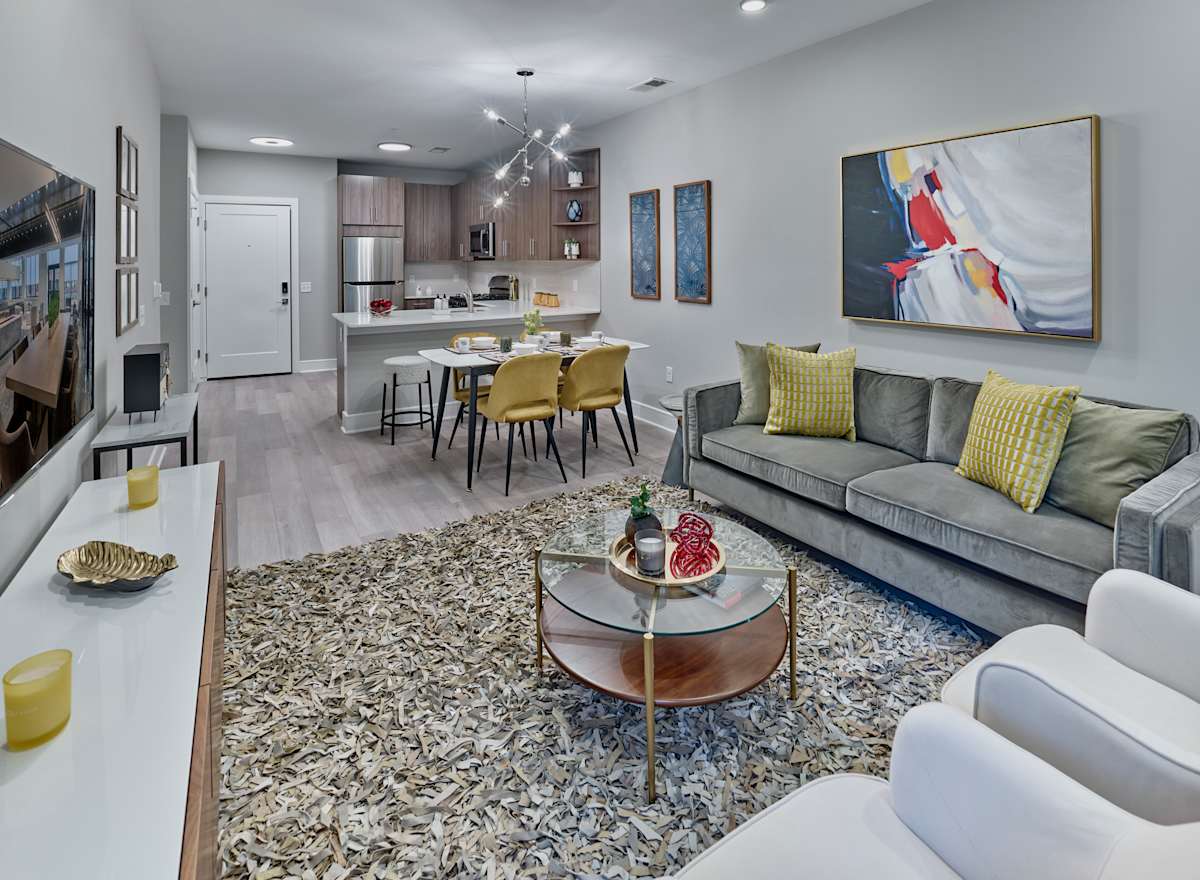
.jpg)
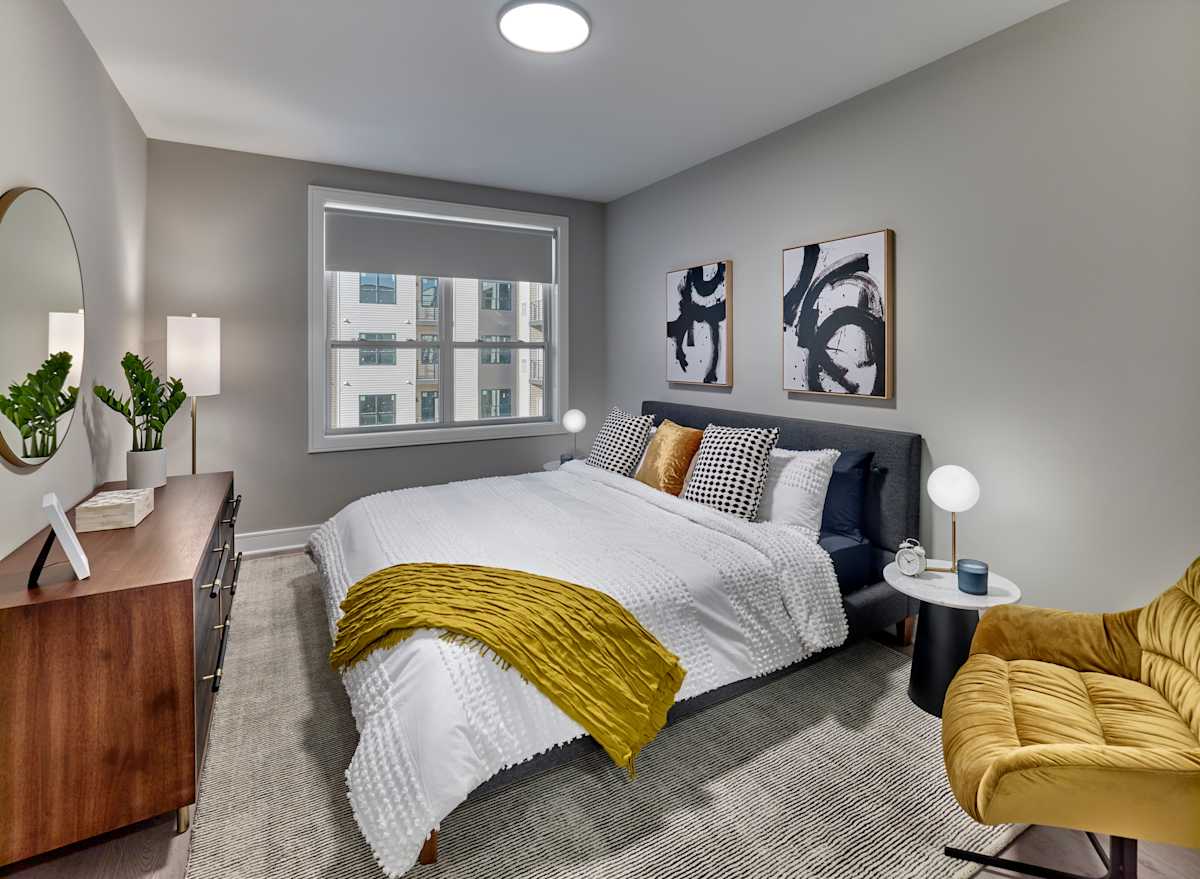
.jpg)
.jpg)
.jpg)
.jpg)
.jpg)
.jpg)
.jpg)
.jpg)
.jpg)
.jpg)
.jpg)
.jpg)
.jpg)
.jpg)
.jpg)
.jpg)
Floor Plans
S01
-
Studio
-
1 Bath
-
662 Sq. Ft.
.png "S01 Floorplan")
Call for details
S02
-
Studio
-
1 Bath
-
701 Sq. Ft.
.png "S02 Floorplan")
Starting at
$1,985
A01
-
1 Bed
-
1 Bath
-
760 Sq. Ft.
.png "A01 Floorplan")
Starting at
$2,100
A02
-
1 Bed
-
1 Bath
-
750 Sq. Ft.
.png "A02 Floorplan")
Starting at
$2,192
A03
-
1 Bed
-
1 Bath
-
1,096 Sq. Ft.
.png "A03 Floorplan")
Call for details
B01
-
2 Bed
-
2 Bath
-
1,000 Sq. Ft.
.png "B01 Floorplan")
Starting at
$2,506
B02
-
2 Bed
-
2 Bath
-
1,179 Sq. Ft.
.png "B02 Floorplan")
Call for details
B03
-
2 Bed
-
2 Bath
-
1,180 Sq. Ft.
.png "B03 Floorplan")
Starting at
$3,230
Rent specials available at The Hartlan! Special offers are valid for individual floor plans. For more details, please check each floor plan or contact the property directly.
.png "S01 Floorplan")
.png "S02 Floorplan")
.png "A01 Floorplan")
.png "A02 Floorplan")
.png "A03 Floorplan")
.png "B01 Floorplan")
.png "B02 Floorplan")
.png "B03 Floorplan")
Floor plans are artist's renderings and accuracy cannot be guaranteed. Approximate unit area determined by measuring from the center line of demising walls and the plane of the center line of the exterior wall window glass no deduction for chase, structural columns, or similar items. Features are subject to change without notice or obligation. Features may also be altered to keep pace with ongoing design and improvement program. These floor plans are for illustrative purposes only and is not part of a legal contract.
Map View